
Price Reduction - Views
Address
8242 S Hidden Trail Court, Gold Canyon, AZ
Price
$ 469,999
Property Attributes
- MLS#7091472
- TypeSingle Family
- Listing Status Active
- CountyPINAL
- CityGold Canyon
- NeighborhoodPERALTA TRAILS UNIT I
- Zip85118
- StyleRanch,Spanish
- Year Built2001
- Taxes$ 2714
- Price$ 469,999
- Bedrooms3
- Full Bathrooms2
- Half Bathrooms0
- Sqr Footage1644
- Lot Size0.13 Acres
Data Source:
Arizona Regional MLS (ARMLSN)
Property Description
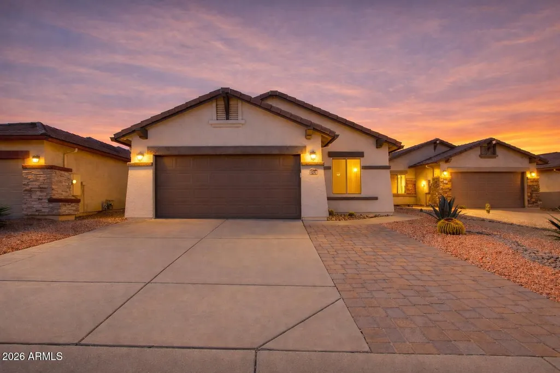
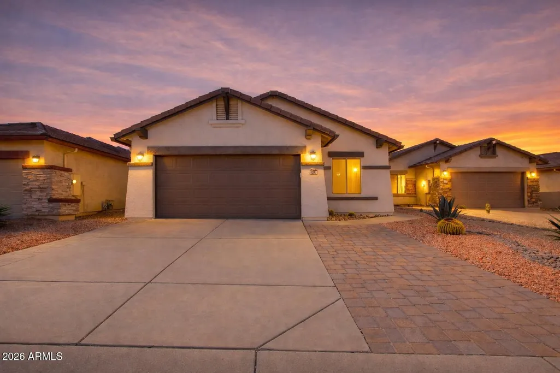
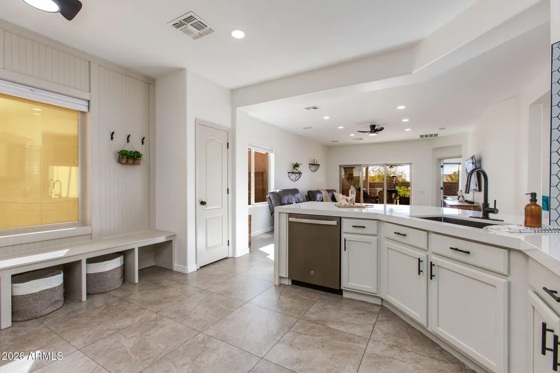
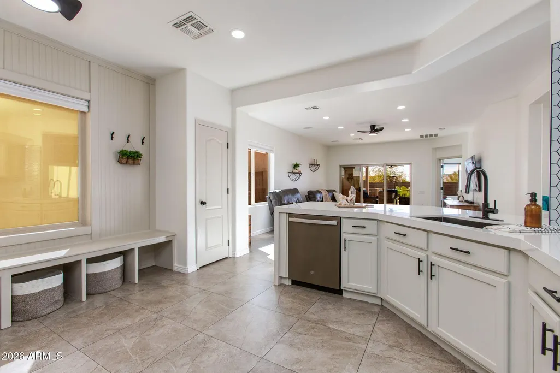
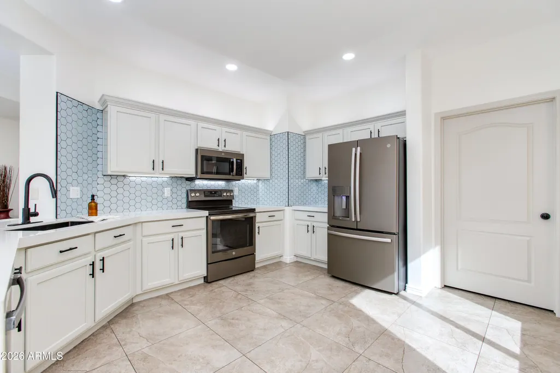
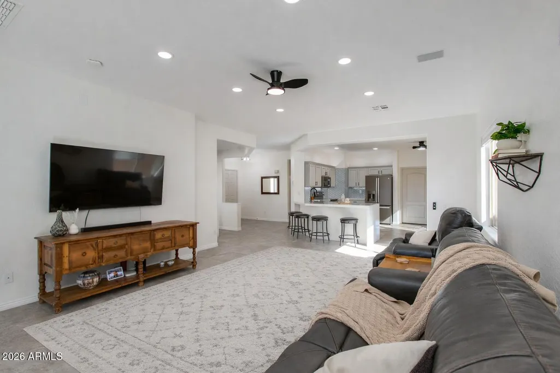
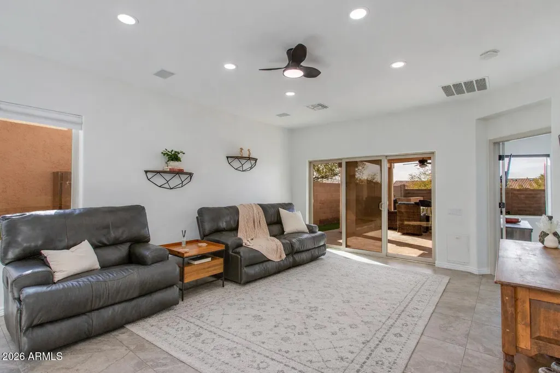
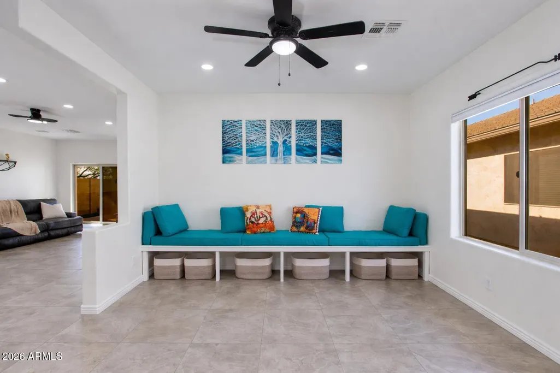
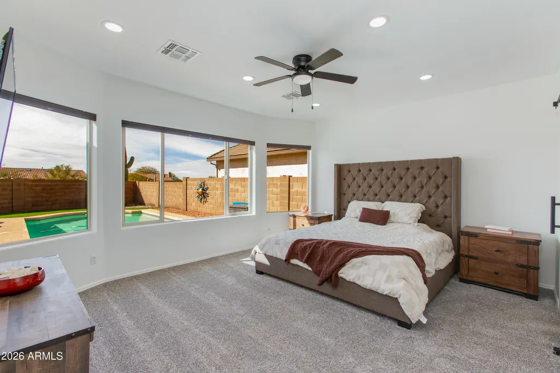
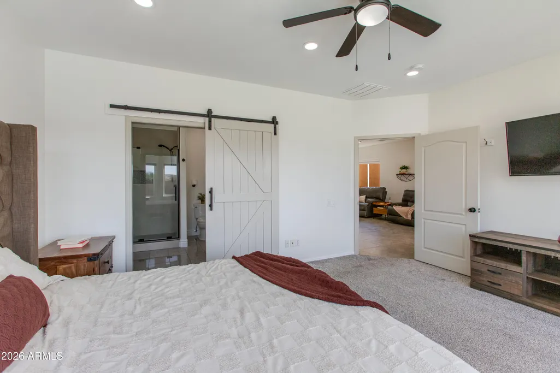
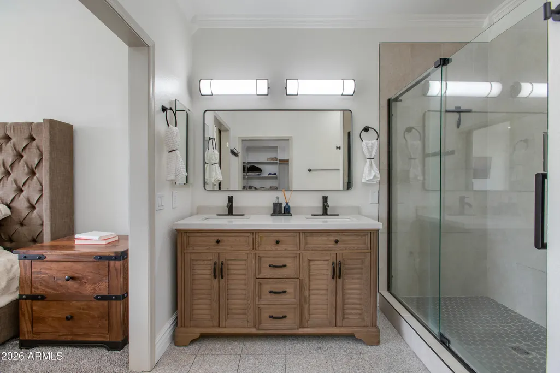
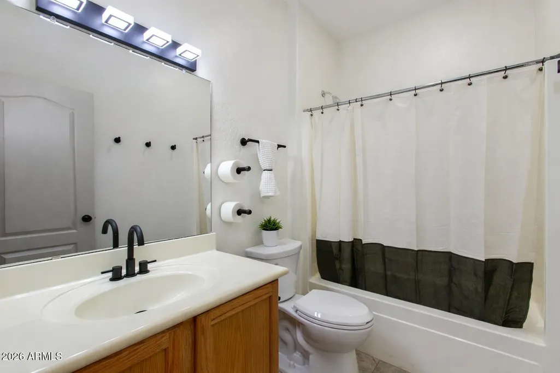
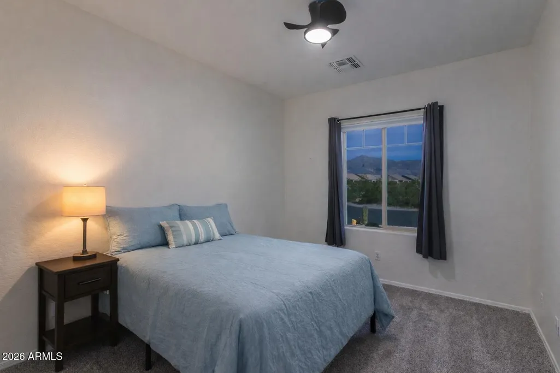
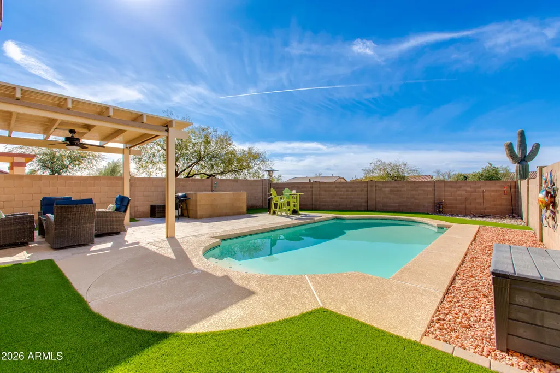
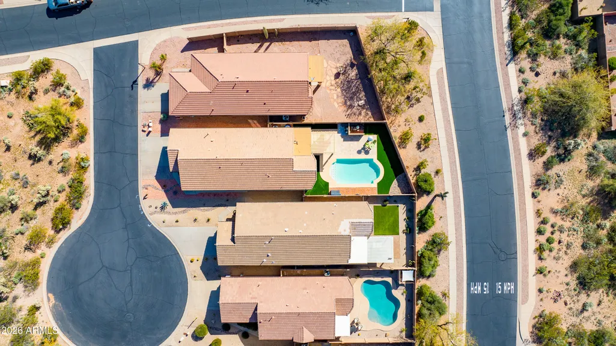
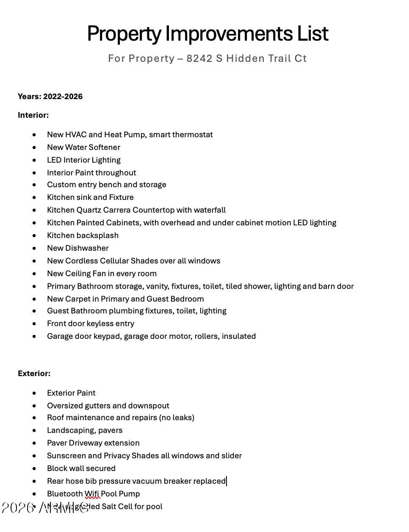
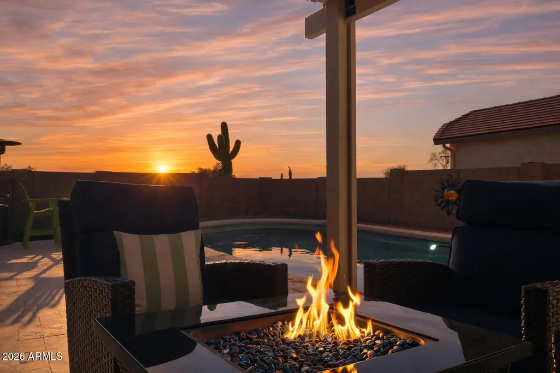
VOTED BEST HOME ON THE GOLD CANYON TOUR! Rare preserve and mountain views on the ONLY cul-de-sac street in the community! NO FRONT OR REAR NEIGHBORS. This private 3-bed, 2-bath split floor plan sits on a premium lot that rarely hits the market. Backyard features a Shasta pool, UPDATED SALT CELL (2026), Wi-Fi pool pump (2025), extensive pavers, fire pit, and Alumiwood pergola with power, lighting, and ceiling fan. Major updates include roof (2020), HVAC + heat pump (2024), water softener (2025), and exterior paint (2026). Remodeled kitchen with quartz waterfall counters and updated baths with dual vanities and tiled walk-in shower. MOVE-IN READY. PREMIUM LOT. EXCEPTIONAL VALUE.
| Elementary School | Middle School | High School |
|---|---|---|
| Peralta Trail Elementary School | Cactus Canyon Junior High | Apache Junction High School |
| Price History | |
|---|---|
| 10/9/2026 | Listed $485,000 |
| 10/15/2026 | 4$469,999 |
General Features
| Sewer | Public Sewer |
|---|---|
| Heating | Heat Pump,Forced Air,Natural Gas |
| Cooling | Central Air,Ceiling Fan(s) |
| Utilities | SRP |
| Possession | Close Of Escrow |
| Roof | Tile |
| HOA Fee | 67.0 |
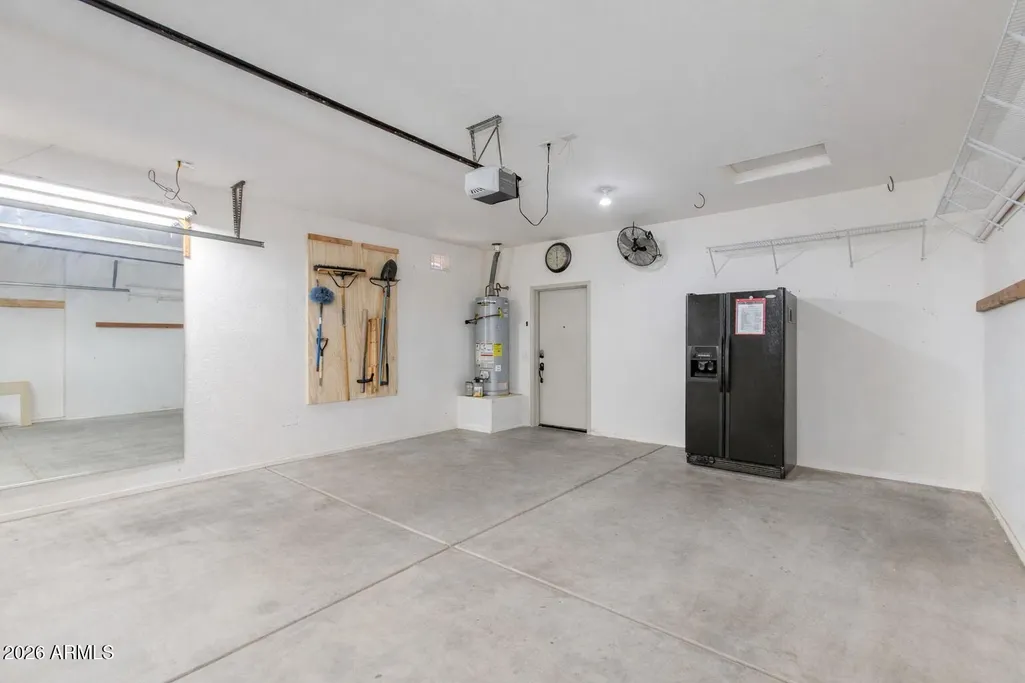
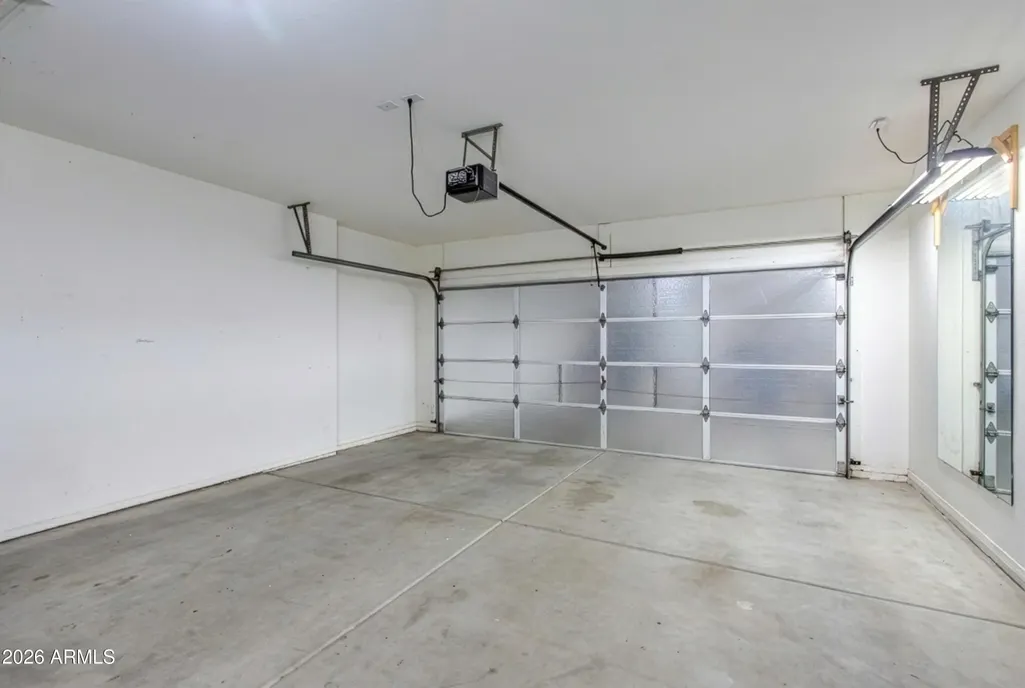
| Garage Spaces | 2.0 |
| Association Fee Includes | Maintenance Grounds,Street Maint,Trash |
| Architectural Style | Ranch,Spanish |
| Pool Features | Variable Speed Pump,Outdoor |
| Construction Materials | Stucco,Wood Frame,Painted |
| Year Built | 2001 |
| View | Desert,Mountain(s) |
| Township | 01S |
| Property Subtype | Single Family Residence |
| Tax Year | 2025 |
| Ownership | Fee Simple |
| Community Features | Gated,Biking/Walking Path |
| Accessibility | Accessible Door 32in+ Wide,Zero-Grade Entry,Bath Raised Toilet |
| Assoc Fee Paid Per | Monthly |
| County | Pinal |
| New Construction | No |
| Property Type | Residential |
| HOA | Yes |
| Attached Garage | No |
| Subdivision Name | PERALTA TRAILS UNIT I |
| Other Structures | Gazebo |
| Special Listing Conditions | N/A,Owner/Agent |
| Status | Active |
| Directions | North on Peralta Rd,West on Peralta Canyon through gate. North on Meandering Trail,West on Hidden Trail to home. Home is on the left-hand side. |
| High School | Apache Junction High School |
| City | Gold Canyon |
| Disclosures | Seller Discl Avail |
| Association Name | Trestle Managment |
| High School District | Apache Junction Unified District |
| Open Parking Spaces | 3.0 |
| Lot Size Units | Square Feet |
| Lot Size Square Feet | 5549.0 |
| Carport Spaces | 0.0 |
| Carport Y/N | No |
| Spa Features | None |
| Elementary School | Peralta Trail Elementary School |
| Property Attached Y/N | No |
| Land Lease Y/N | No |
| Tax Annual Amount | 2714.0 |
| Home Warranty Y/N | No |
| Middle/Junior High School | Cactus Canyon Junior High |
| Lease Renewal Y/N | No |
| Lease Considered Y/N | No |
| Rent Control Y/N | No |
| Builder Name | Pulte |
| Standard Status | Active |
| Occupancy Type | Owner |
| Elementary School District | Apache Junction Unified District |
| Tax Lot | 79 |
| MobileHomeRemainsYN | No |
| New Financing: Conventional | True |
| Senior Community | No |
| New Financing: FHA | True |
| Ttl Monthly Fee Equiv | 67.0 |
| New Financing Cash | True |
| New Financing: VA | True |
| Eligible for Down Payment Resources | Yes |
Interior Features
| Interior Amenities | Quartz Countertops,Double Vanity,Eat-in Kitchen,Breakfast Bar,9+ Flat Ceilings,Pantry,Full Bth Master Bdrm |
|---|---|
| Flooring | Carpet,Tile |
| Total Stories | 1 |
| Air Conditioning Y/N | Yes |
| Heating Y/N | Yes |
| Window Features | Solar Screens,Dual Pane |
| Fireplace Y/N | No |
| Laundry Features | Inside |
| Total Bedrooms | 3 |
| LivingAreaSource | Assessor |
| Total Baths | 2 |
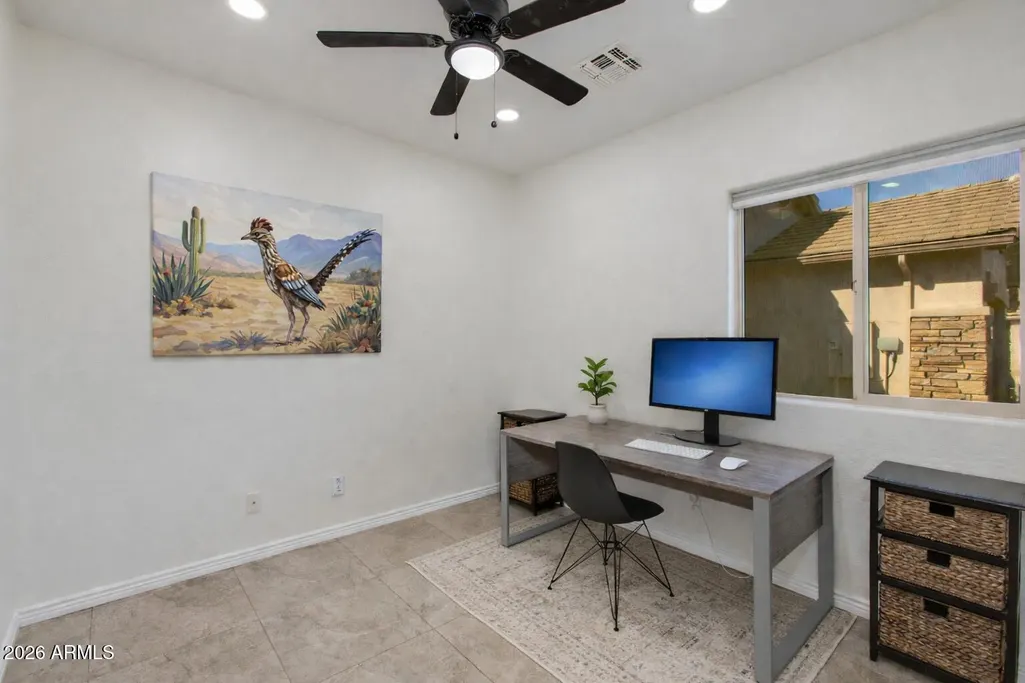
| Bedrooms Possible | 4 |
| Other_sp_Rooms_co_Great_sp_Room | True |
| Built-in Microwave | True |
| Pantry | True |
Exterior Features
| Model | Bluff Springs |
|---|---|
| Exterior Amenities | Rain Gutters,Private Yard |
| Fencing | Block |
| Parking Features | Attached Garage,Garage Door Opener |
| Lot Features | Sprinklers In Rear,Cul-De-Sac,Gravel/Stone Front,Synthetic Grass Back |
| Water Source | Pvt Water Company |
| Lot Size Area | 5549.0 |
| Spa | No |
| Building Area Total | 1644.0 |
| Lot Size Acres | 0.13 |
| Road Surface Type | Asphalt |
| Lot Size Source | Assessor |
| Waterfront Y/N | No |
| Covered Spaces | 2.0 |
| Crops Included Y/N | No |
| Horse Y/N | No |
| Irrigation Water Rights Y/N | No |
Amenities
- Foreclosure
- Views
- Short Sale
- New Construction
- Adult 55+
- Lease To Own
- No HOA Fees
- Furnished
- Primary On Main
- Air Conditioning
- Seller Finance
- Green
- Fixer Upper
- Horse
- Golf
- Fireplace
- Deck
- Garage
- Basement
- Pool
Property vs Single Family Average in 85118
Price
Taxes
Year Built
Visits
 © 2026 Arizona Regional Multiple Listing Service, Inc. All rights reserved. All information should be verified by the recipient and none is guaranteed as accurate by ARMLS. Information deemed to be reliable but not guaranteed. Listing broker has attempted to offer accurate data, but buyers are advised to confirm all items. Only IDX residential listings are displayed on this site. The information being provided is for consumers' personal, non-commercial use and may not be used for any purpose

